


Page 12 - Demo
P. 12
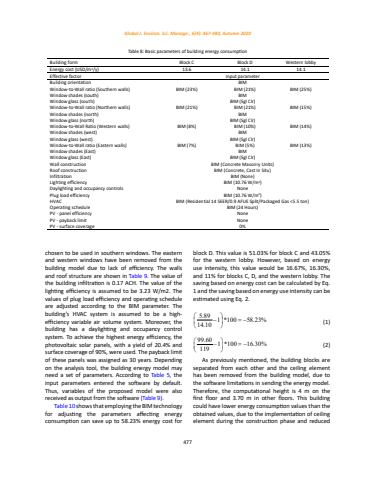
477Global J. Environ. Sci. Manage., 6(4): 467-480, Autumn 2020chosen to be used in southern windows. The eastern and western windows have been removed from the building model due to lack of efficiency. The walls and roof structure are shown in Table 9. The value of the building infiltration is 0.17 ACH. The value of the lighting efficiency is assumed to be 3.23 W/m2. The values of plug load efficiency and operating schedule are adjusted according to the BIM parameter. The building%u2019s HVAC system is assumed to be a highefficiency variable air volume system. Moreover, the building has a daylighting and occupancy control system. To achieve the highest energy efficiency, the photovoltaic solar panels, with a yield of 20.4% and surface coverage of 90%, were used. The payback limit of these panels was assigned as 30 years. Depending on the analysis tool, the building energy model may need a set of parameters. According to Table 5, the input parameters entered the software by default. Thus, variables of the proposed model were also received as output from the software (Table 9).Table 10 shows that employing the BIM technology for adjusting the parameters affecting energy consumption can save up to 58.23% energy cost for block D. This value is 51.03% for block C and 43.05% for the western lobby. However, based on energy use intensity, this value would be 16.67%, 16.30%, and 11% for blocks C, D, and the western lobby. The saving based on energy cost can be calculated by Eq. 1 and the saving based on energy use intensity can be estimated using Eq. 2. 5.89 1 *100 58.23%14.10%uf8eb %uf8f6 %uf8ec %uf8f7 %u2212 =%u2212 %uf8ed %uf8f8 (1) 99.60 1 *100 16.30% 119%uf8eb %uf8f6 %uf8ec %uf8f7 %u2212 =%u2212 %uf8ed %uf8f8 (2)As previously mentioned, the building blocks are separated from each other and the ceiling element has been removed from the building model, due to the software limitations in sending the energy model. Therefore, the computational height is 4 m on the first floor and 3.70 m in other floors. This building could have lower energy consumption values than the obtained values, due to the implementation of ceiling element during the construction phase and reduced Table 8: Basic parameters of building energy consumptionBuilding form Block C Block D Western lobbyEnergy cost (USD/m2/y) 13.6 14.1 14.1Effective factor Input parameterBuilding orientation BIMWindow-to-Wall ratio (Southern walls) BIM (23%) BIM (21%) BIM (25%)Window shades (south) BIMWindow glass (south) BIM (Sgl Clr)Window-to-Wall ratio (Northern walls) BIM (21%) BIM (21%) BIM (15%)Window shades (north) BIMWindow glass (north) BIM (Sgl Clr)Window-to-Wall Ratio (Western walls) BIM (8%) BIM (10%) BIM (14%)Window shades (west) BIMWindow glass (west) BIM (Sgl Clr)Window-to-Wall ratio (Eastern walls) BIM (7%) BIM (5%) BIM (13%)Window shades (East) BIMWindow glass (East) BIM (Sgl Clr)Wall construction BIM (Concrete Masonry Units)Roof construction BIM (Concrete, Cast In Situ)Infiltration BIM (None)Lighting efficiency BIM (10.76 W/m2)Daylighting and occupancy controls NonePlug load efficiency BIM (10.76 W/m2)HVAC BIM (Residential 14 SEER/0.9 AFUE Split/Packaged Gas <5.5 ton)Operating schedule BIM (24 Hours)PV - panel efficiency NonePV - payback limit NonePV - surface coverage 0%Table 8: Basic parameters of building energy consumption


