


Page 13 - Demo
P. 13
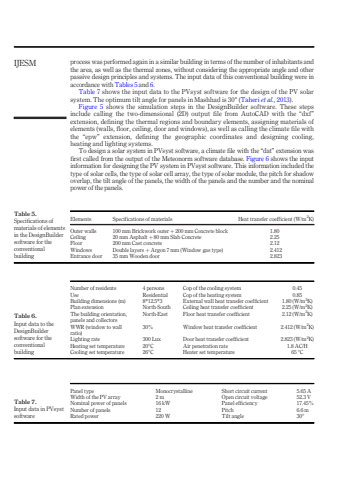
process was performed again in a similar building in terms of the number of inhabitants andthe area, as well as the thermal zones, without considering the appropriate angle and otherpassive design principles and systems. The input data of this conventional building were inaccordance with Tables 5 and 6.Table 7 shows the input data to the PVsyst software for the design of the PV solarsystem. The optimum tilt angle for panels in Mashhad is 30%u00b0 (Taheri et al., 2013).Figure 5 shows the simulation steps in the DesignBuilder software. These stepsinclude calling the two-dimensional (2D) output file from AutoCAD with the %u201cdxf%u201dextension, defining the thermal regions and boundary elements, assigning materials ofelements (walls, floor, ceiling, door and windows), as well as calling the climate file withthe %u201cepw%u201d extension, defining the geographic coordinates and designing cooling,heating and lighting systems.To design a solar system in PVsyst software, a climate file with the %u201cdat%u201d extension wasfirst called from the output of the Meteonorm software database. Figure 6 shows the inputinformation for designing the PV system in PVsyst software. This information included thetype of solar cells, the type of solar cell array, the type of solar module, the pitch for shadowoverlap, the tilt angle of the panels, the width of the panels and the number and the nominalpower of the panels.Table 5.Specifications ofmaterials of elementsin the DesignBuildersoftware for theconventionalbuildingElements Specifications of materials Heat transfer coefficient (W/m2K)Outer walls 100 mm Brickwork outer %u00fe 200 mm Concrete block 1.80Ceiling 20 mm Asphalt %u00fe 80 mm Slab Concrete 2.25Floor 200 mm Cast concrete 2.12Windows Double layers %u00fe Argon 7 mm (Window gas type) 2.412Entrance door 35 mm Wooden door 2.823Table 7.Input data in PVsystsoftwarePanel type Monocrystalline Short circuit current 5.65 AWidth of the PV array 2 m Open circuit voltage 52.3 VNominal power of panels 16 kW Panel efficiency 17.45%Number of panels 12 Pitch 6.6 mRated power 220 W Tilt angle 30%u00b0Table 6.Input data to theDesignBuildersoftware for theconventionalbuildingNumber of residents 4 persons Cop of the cooling system 0.45Use Residential Cop of the heating system 0.85Building dimensions (m) 8*12.5*3 External wall heat transfer coefficient 1.80 (W/m2K)Plan extension North-South Ceiling heat transfer coefficient 2.25 (W/m2K)The building orientation,panels and collectorsNorth-East Floor heat transfer coefficient 2.12 (W/m2K)WWR (window to wallratio)30% Window heat transfer coefficient 2.412 (W/m2K)Lighting rate 300 Lux Door heat transfer coefficient 2.823 (W/m2K)Heating set temperature 20%u00b0C Air penetration rate 1.8 AC/HCooling set temperature 26%u00b0C Heater set temperature 65 %u00b0CIJESM


